Skip To Content

5734 8TH COURT S

Birmingham, AL 35212
  • $435,000
  • STATUS: Closed
  • ON SITE: 391 Days
  • MLS #: 21434605
Sold - 11/21/2025
$435,000
SOLD - 11/21/2025
  • 3
    BEDS
  • 0.19
    ACRES
  • 2
    BATHS
  • 0
    1/2 BATHS
  • 1,845
    SQFT
  • $0
    $/SQFT
Neighborhood:
Type:
Single-Family Home
Built:
1951
County:

School Information

Elementary School:
Middle School:
High School:
Greater Alabama MLS (Birmingham Association of Realtors) logo Listing provided courtesy of RealtySouth-Homewood.
© 2026 Greater Alabama MLS.


Description

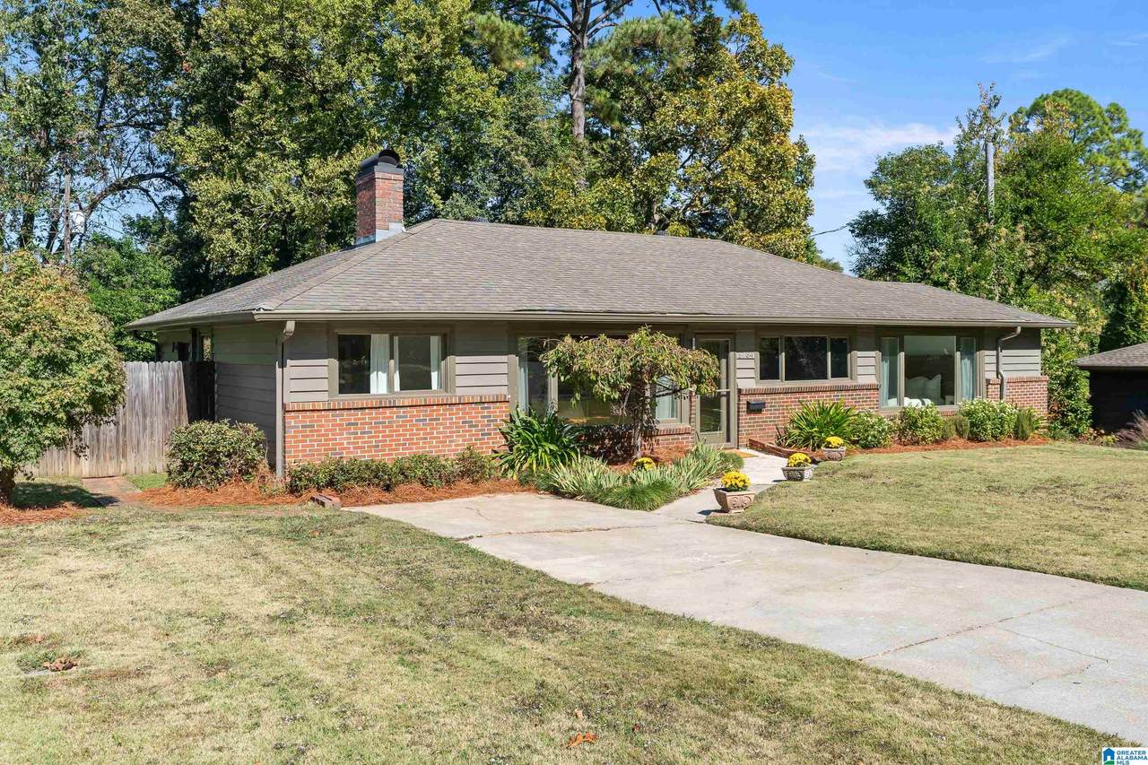
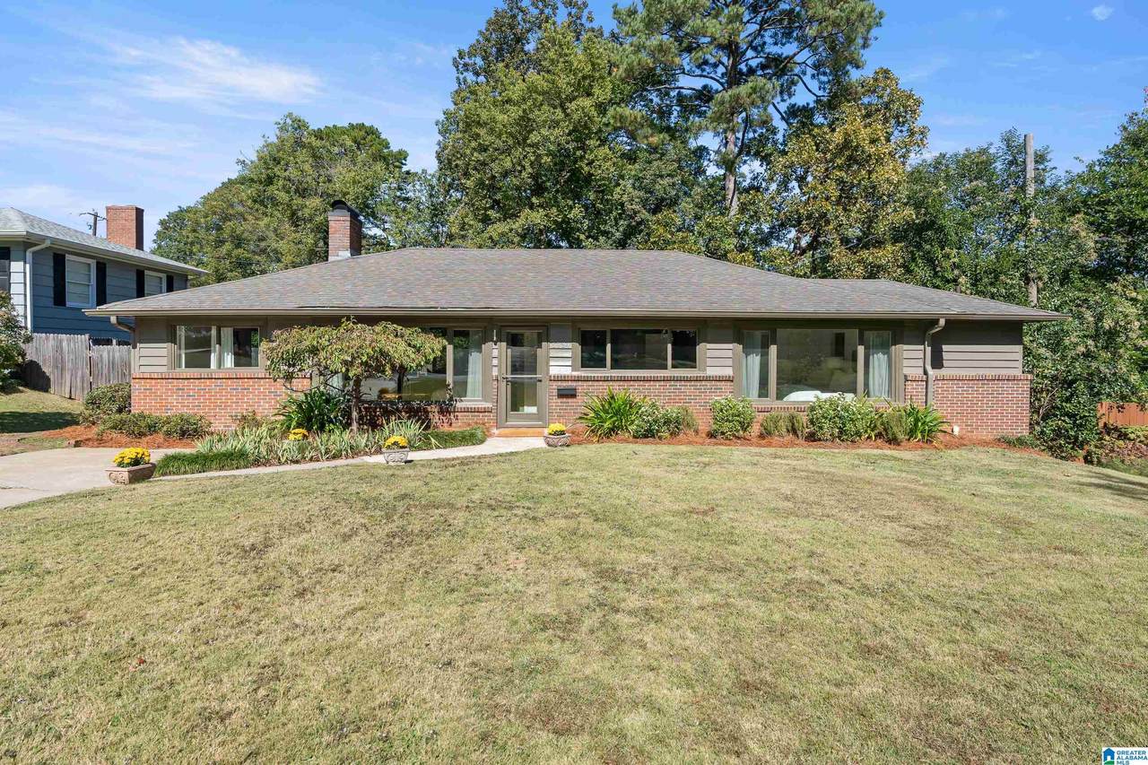
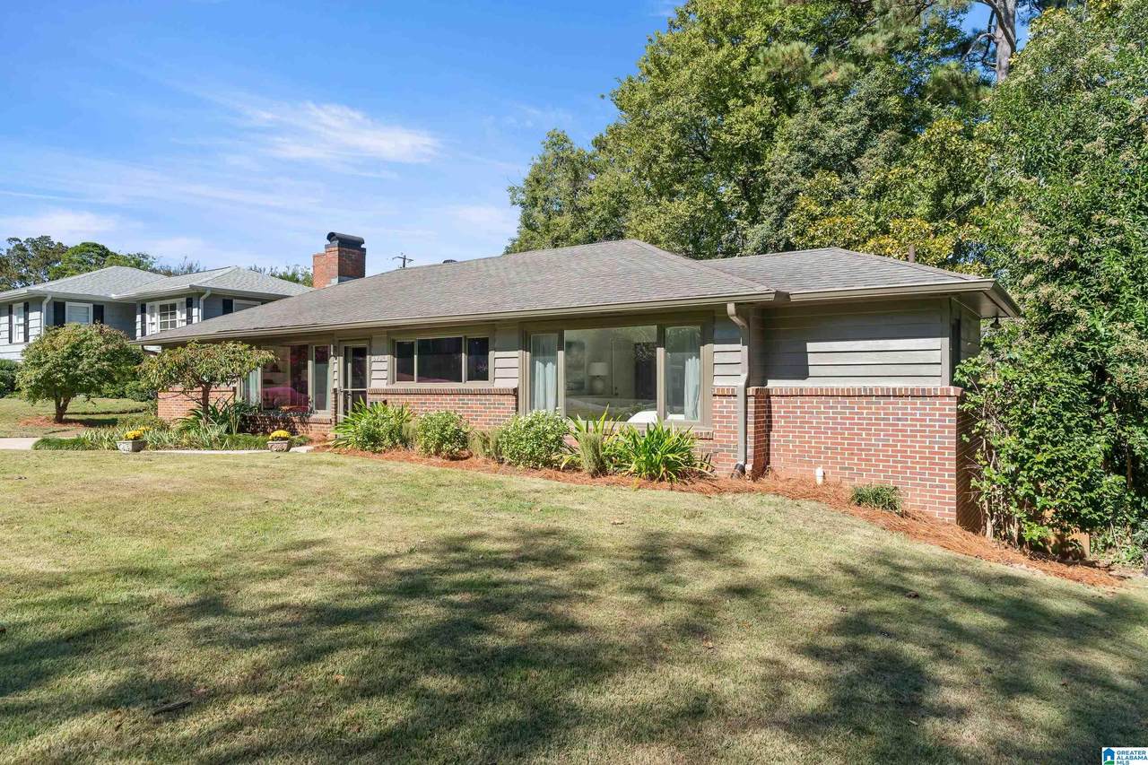
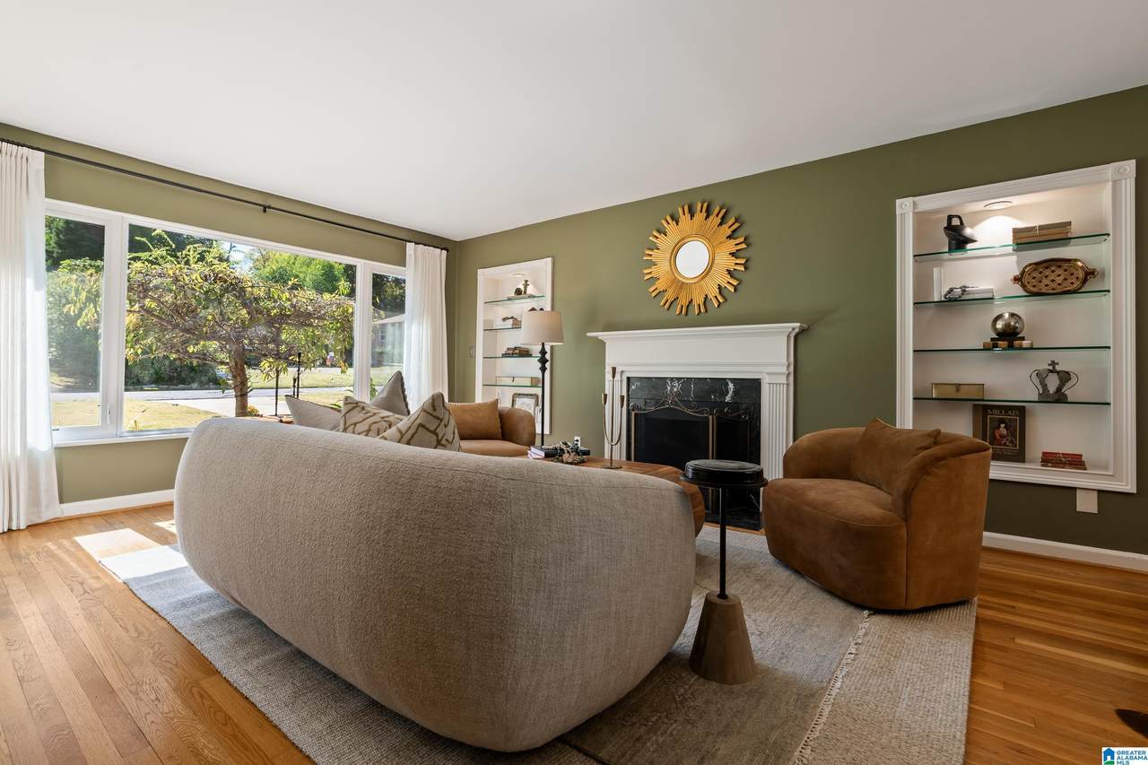
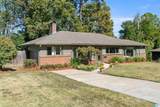
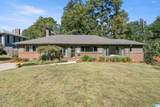
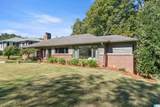
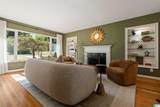
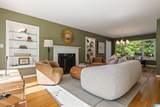
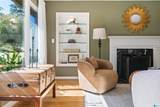
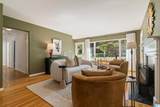
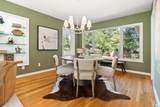
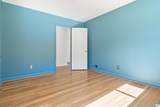
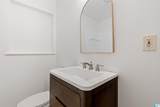
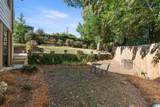
Located in the heart of Crestwood, this thoughtfully updated rambler combines modern style with everyday ease. The open layout connects a light-filled living room"complete with gas fireplace and hardwood floors"to a dining area framed by large windows overlooking the fenced backyard. The kitchen features stainless steel appliances and stone countertops, opening to a spacious den ideal for gatherings or game-day entertaining. Step outside to two outdoor living spaces, open and covered areas perfect for relaxing, potting plants, or hosting friends. Back inside, a cheerful breakfast/mud room and flexible bonus room offer options for an office, studio, or guest space. Both bathrooms have been updated in a timeless design, and freshly painted bedrooms add to the homes warm, inviting atmosphere.Just steps from Crestwoods favorite neighborhood spots, restaurants, coffee, and local shops"it captures the best of urban convenience and quiet retreat.

Monthly Payment Calculator


Greater Alabama MLS (Birmingham Association of Realtors) logo © 2026 Greater Alabama MLS. IDX information is provided exclusively for consumers’ personal, non-commercial use and may not be used for any purpose other than to identify prospective properties consumers may be interested in purchasing. IDX content is not guaranteed accurate by the MLS or Cindy Dyer | RealtySouth. Data last updated: 2026-11-16T11:31:06.537.

www.wesellnorthalabama.com/homes/169074310
Print Image

5734 8TH COURT S Birmingham, AL 35212

  • Price: $435,000
  • Status: Closed
  • On Site: 391 Days
  • Updated: 51 min ago
  • MLS #: 21434605
3
Beds
2
Baths
0
½ Baths
0.19
Acres
1,845
SQFT
$0
$/SQFT
1951
Built
Neighborhood:
Crestwood
County:
Jefferson
Area:
Avondale, Crestwood, Highland Pk, Forest Pk
Elementary School:
Avondale
Middle School:
Putnam, W E
High School:
Brookwood
Property Description
Located in the heart of Crestwood, this thoughtfully updated rambler combines modern style with everyday ease. The open layout connects a light-filled living room"complete with gas fireplace and hardwood floors"to a dining area framed by large windows overlooking the fenced backyard. The kitchen features stainless steel appliances and stone countertops, opening to a spacious den ideal for gatherings or game-day entertaining. Step outside to two outdoor living spaces, open and covered areas perfect for relaxing, potting plants, or hosting friends. Back inside, a cheerful breakfast/mud room and flexible bonus room offer options for an office, studio, or guest space. Both bathrooms have been updated in a timeless design, and freshly painted bedrooms add to the homes warm, inviting atmosphere.Just steps from Crestwoods favorite neighborhood spots, restaurants, coffee, and local shops"it captures the best of urban convenience and quiet retreat.
Exterior Features

Carport Spaces 0 Construction 1 Side BrickSiding-Hardiplank Decks YN No Exterior Features Fenced Yard Garage Spaces Bsmt Lvl 0 Garage Spaces Main Lvl 0 Garden Patio YN No Log Home YN No Lot Description Some Trees Lot View YN No Parking Driveway ParkingOff Street ParkingOn Street ParkingParking (MLVL) Patio Covered - (PATIO)Open (PATIO) Patio YN Yes Pool YN No Waterfront YN No

Interior Features

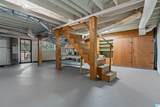
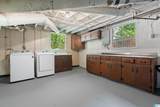
Attic Other Attic YN Yes Basement Finished All Unfinished Basement Style Full Basement Basement Type Concrete BlockDaylight Basement Bed Bath Features Separate ShowerTub/Shower Combo Ceilings Smooth Ceilings Cooling Central (COOL) Dryer Hookups Dryer-Electric Fireplace Details Gas StarterMarble (FIREPL) Fireplace Location Living Room (FIREPL) Fireplace Type Gas (FIREPL) Fireplaces 1 Floors HardwoodTile Floor Foundation Basement Heating Gas Heat Interior Features Recess Lighting Kitchen Equipment Cooktop-GasDishwasher Built-InOven-GasRefrigeratorSome Stainless Appl Laundry Features Floor Drain Laundry Location Laundry (BSMT) Laundry Space Basement Area Laundry YN Yes Levels 1-Story Loft YN No Room Eight Bedroom Room Five Office/Study Room Four Breakfast Room Room Nine Bedroom Room One Living/Dining Room Seven Master Bath Room Six Master Bedroom Room Ten Full Bath Room Three Den/Family Room Two Kitchen Rooms Bedroom (ROOM)Breakfast Room (ROOM)Den/Family (ROOM)Full Bath (ROOM)Kitchen (ROOM)Living/Dining (ROOM)Master Bath (ROOM)Master Bedroom (ROOM)Office/Study (ROOM) Split Foyer YN No Split Level YN No Total Baths 2 Tri Level YN No Water Heater Gas (WTRHTR)

Property Features

Association Fee YN No Energy Green Features Ceiling FansEnergy Star AppliancesInsulated DoorProgrammable Thermostat Financing CashConventionalFHA Historic Register YN No Sales Type N/A Sewer / Septic Connected Underground Utilities YN No Water Public Water Year Built Desc Existing

Listing provided by RealtySouth-Homewood: 205-407-4774.


Greater Alabama MLS (Birmingham Association of Realtors) logo © 2026 Greater Alabama MLS. IDX information is provided exclusively for consumers’ personal, non-commercial use and may not be used for any purpose other than to identify prospective properties consumers may be interested in purchasing. IDX content is not guaranteed accurate by the MLS or Cindy Dyer | RealtySouth. Data last updated: 2026-11-16T11:31:06.537.

 
https://bt-photos.global.ssl.fastly.net/birmingham/1280_boomver_1_21434605-3.jpg https://bt-photos.global.ssl.fastly.net/birmingham/1280_boomver_1_21434605-3.jpg https://bt-photos.global.ssl.fastly.net/birmingham/1280_boomver_1_21434605-3.jpg
Logo
Cindy Dyer | RealtySouth
105 First Avenue NE, Suite F
Cullman AL, 35055
Greater Alabama MLS (Birmingham Association of Realtors) logo Listing provided courtesy of RealtySouth-Homewood.
© 2026 Greater Alabama MLS.