





Skip To Content

34 Aurora Circle

Fayetteville, TN 37334
  • $274,900
  • STATUS: Closed
  • ON SITE: 491 Days
  • MLS #: 21891042
Sold - 10/01/2026
$274,900
SOLD - 10/01/2026
  • 3
    BEDS
  • 0
    ACRES
  • 2
    BATHS
  • 0
    1/2 BATHS
  • 1,746
    SQFT
  • $157
    $/SQFT
Neighborhood:
Type:
Single-Family Home
County:
Area:

School Information

Elementary School:
Middle School:
High School:

Description

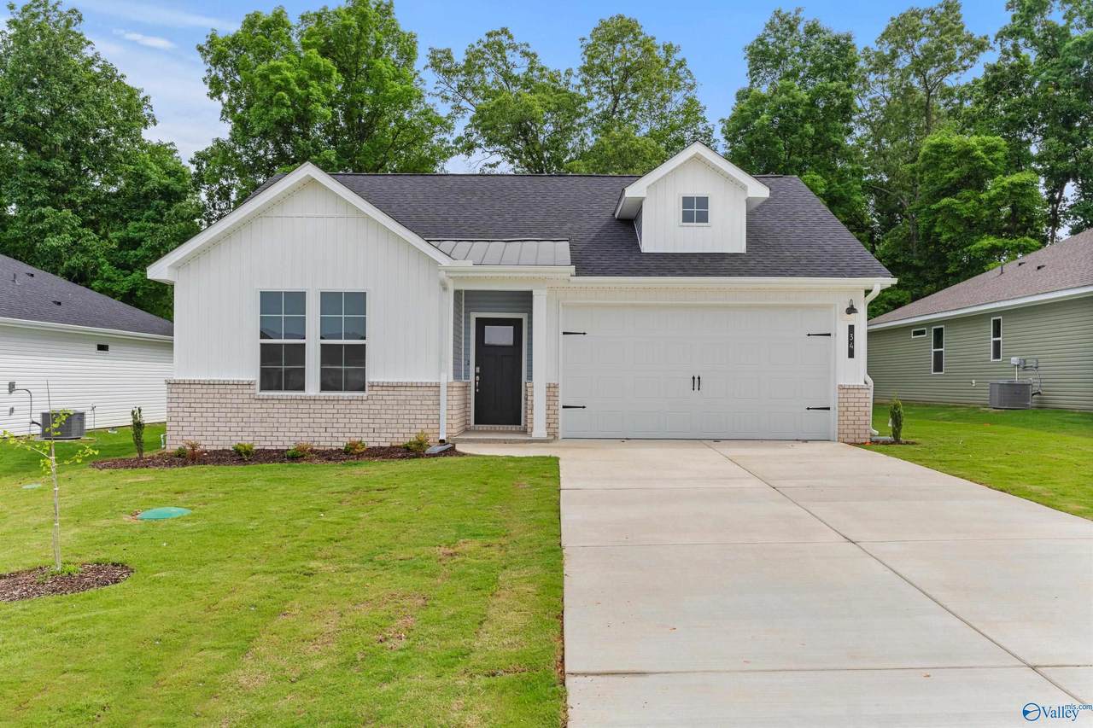
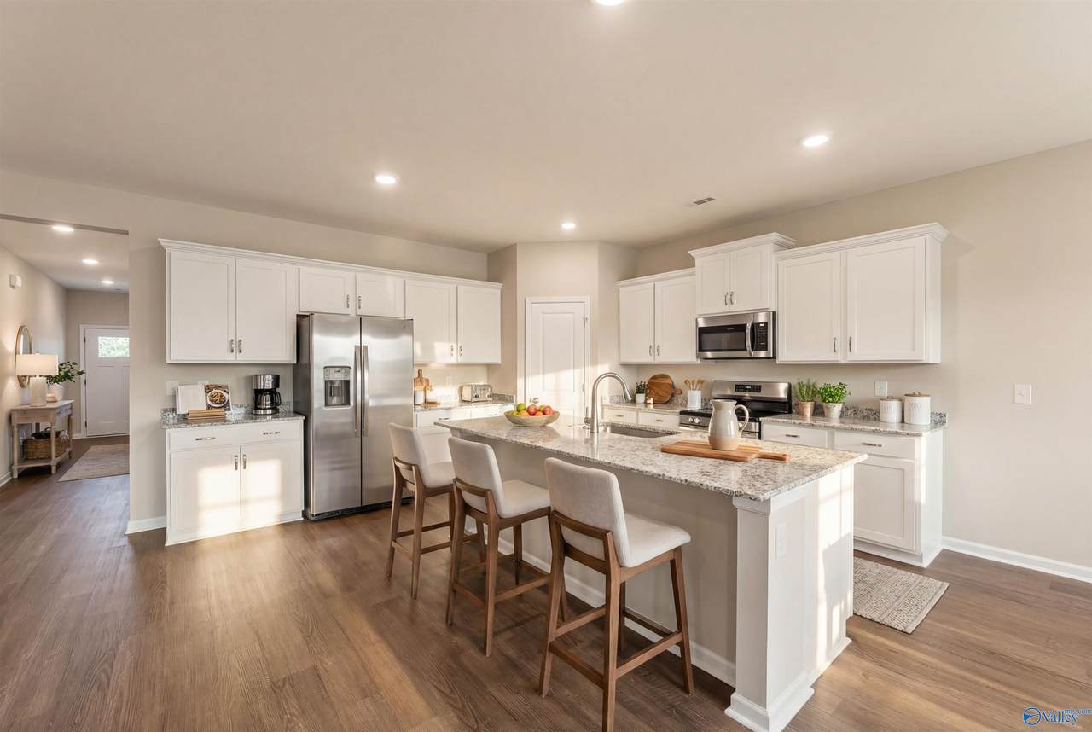
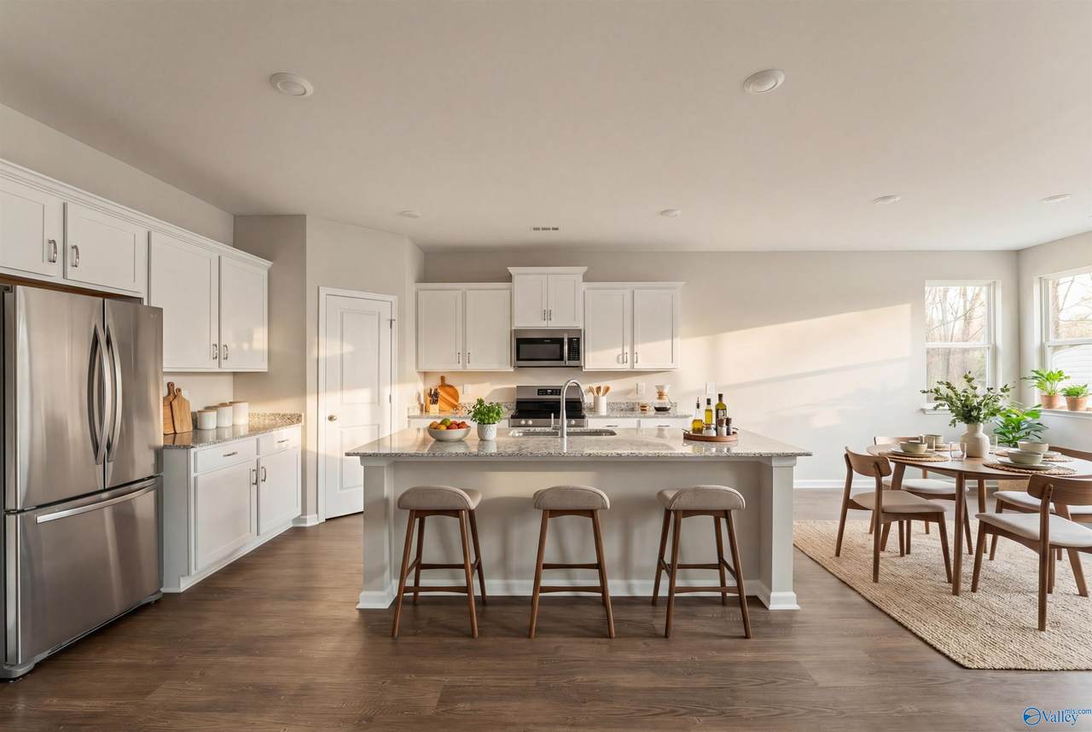
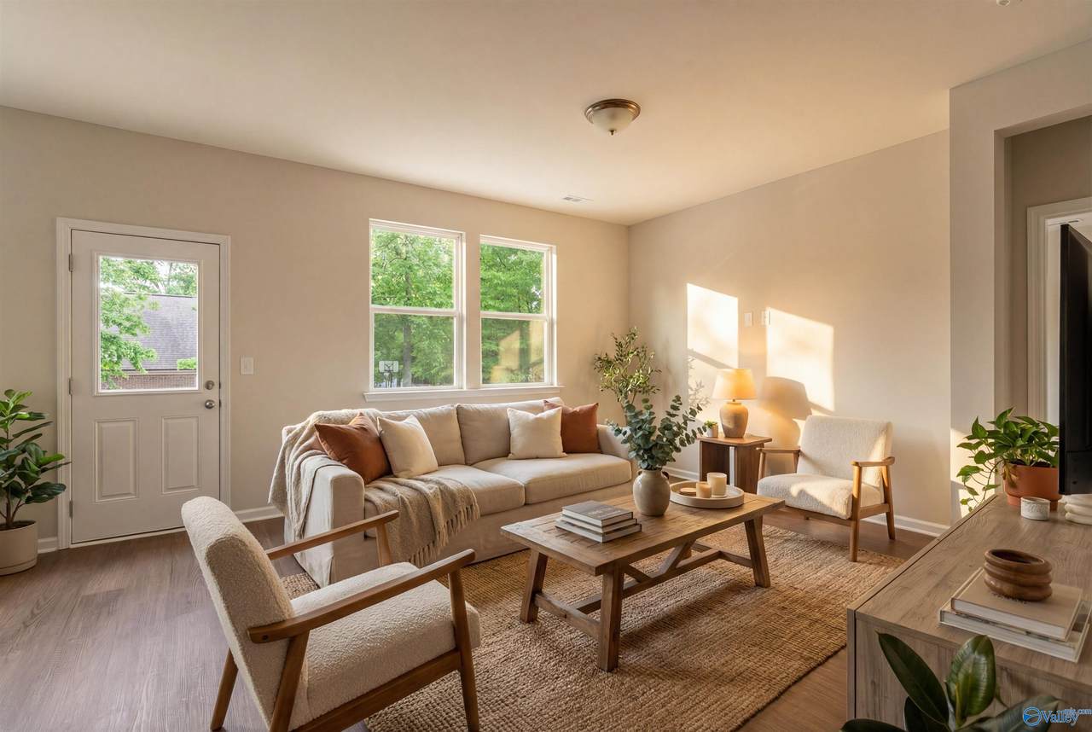
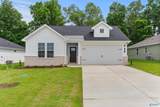
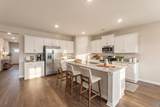
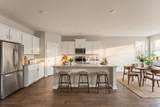
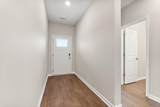
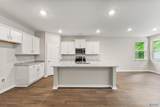
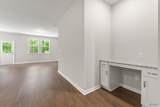
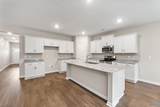
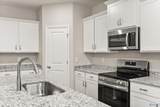
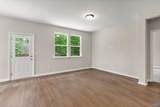
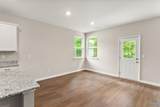
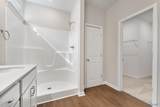
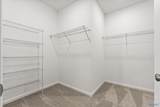
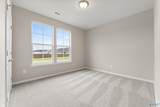
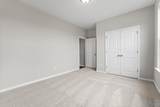
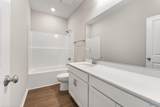
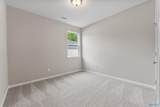
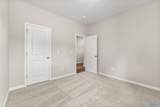
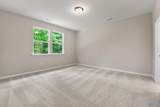
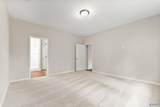
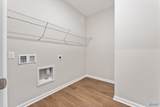
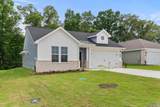
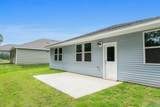
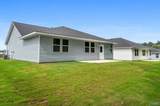
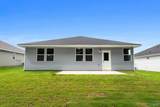
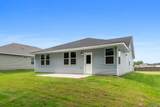
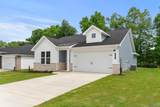
This move-in ready Phoenix plan at Bailey Park offers open concept living with an oversized kitchen island, stainless steel appliances, and 36-inch staggered cabinets. A pocket office near the living room adds versatility. The primary suite features dual sinks, a walk-in shower, and a spacious closet. Two additional bedrooms share a full bath, and a convenient laundry space is centrally located. Outside, enjoy a charming patio, a lovely yard with a sprinkler system, and finally, a two-car garage completes the home. Don't miss this fantastic opportunity!

Monthly Payment Calculator


ValleyMLS logo © 2026 ValleyMLS. All information provided is deemed reliable but is not guaranteed accurate by the MLS or Cindy Dyer | RealtySouth and should be independently verified. Listings marked with the ValleyMLS logo are provided courtesy of the ValleyMLS IDX Database. IDX information is provided exclusively for consumers' personal, non-commercial use and may not be used for any purpose other than to identify prospective properties consumers may be interested in purchasing. Data last updated 2026-10-13T15:27:41.13.
www.wesellnorthalabama.com/homes/164691988
Print Image

34 Aurora Circle Fayetteville, TN 37334

  • Price: $274,900
  • Status: Closed
  • On Site: 491 Days
  • Updated: 27 min ago
  • MLS #: 21891042
3
Beds
2
Baths
0
½ Baths
0
Acres
1,746
SQFT
$157
$/SQFT
Neighborhood:
Bailey Park
County:
Lincoln
Area:
Lincoln
Elementary School:
Highland Rim
Middle School:
Highland Rim
High School:
Lincoln
Property Description
This move-in ready Phoenix plan at Bailey Park offers open concept living with an oversized kitchen island, stainless steel appliances, and 36-inch staggered cabinets. A pocket office near the living room adds versatility. The primary suite features dual sinks, a walk-in shower, and a spacious closet. Two additional bedrooms share a full bath, and a convenient laundry space is centrally located. Outside, enjoy a charming patio, a lovely yard with a sprinkler system, and finally, a two-car garage completes the home. Don't miss this fantastic opportunity!
Exterior Features

Architectural Style Ranch/1 Story Exterior Features Undgrnd UtilDrive-Concrete Foundation Details Slab Levels One Parking Features Garage-Two CarGarage-AttachedDriveway-Concrete Patio And Porch Features Patio

Interior Features

Appliances RangeDishwasherMicrowaveElectric Water Heater Cooling Central 1 Cooling YN Yes Fireplace Features None Fireplace YN No Fireplaces Total 0 Garage Sqft Dim 18.4x20 Heating Central 1 Heating YN Yes

Property Features

Association Amenities Common Grounds Association Fee 275 Association Fee Frequency Annually Association Fee Includes Common Grounds Association YN Yes Builder Name DAVIDSON HOMES LLC Certified Green No Maintenance Fee No New Construction YN Yes Number Of Units Unit2 0 Number Of Units Unit3 0 Property Attached YN No Property Condition New Construction Property Sub Type Single Family Residence Saleor Rent For Sale Sewer Public Sewer Total Exp 0 Water Source Public Year Built Renovated 3

Listing provided by Davidson Homes LLC 4: .


ValleyMLS logo © 2026 ValleyMLS. All information provided is deemed reliable but is not guaranteed accurate by the MLS or Cindy Dyer | RealtySouth and should be independently verified. Listings marked with the ValleyMLS logo are provided courtesy of the ValleyMLS IDX Database. IDX information is provided exclusively for consumers' personal, non-commercial use and may not be used for any purpose other than to identify prospective properties consumers may be interested in purchasing. Data last updated 2026-10-13T15:27:41.13.
 
https://bt-photos.global.ssl.fastly.net/nalmls/1280_boomver_5_21891042-2.jpg https://bt-photos.global.ssl.fastly.net/nalmls/1280_boomver_5_21891042-2.jpg https://bt-photos.global.ssl.fastly.net/nalmls/1280_boomver_5_21891042-2.jpg
Logo
Cindy Dyer | RealtySouth
105 First Avenue NE, Suite F
Cullman AL, 35055